Sign In or Create a Free Account to see full details of this property
Key Facts
Key facts for 1 Kings Hill Drive
Property Type
Townhome, 3-Storey
Parking
None 0 garage, 2 parking
MLS #
W14137008
Size
1500-2000 sqft
Basement
Finished
Listed on
2026-11-01
Lot size
29 x 44.47
Tax
$5,514.88 /yr
Days on Market
1
Approximate Age
New
Maintenance Fee
-
Description
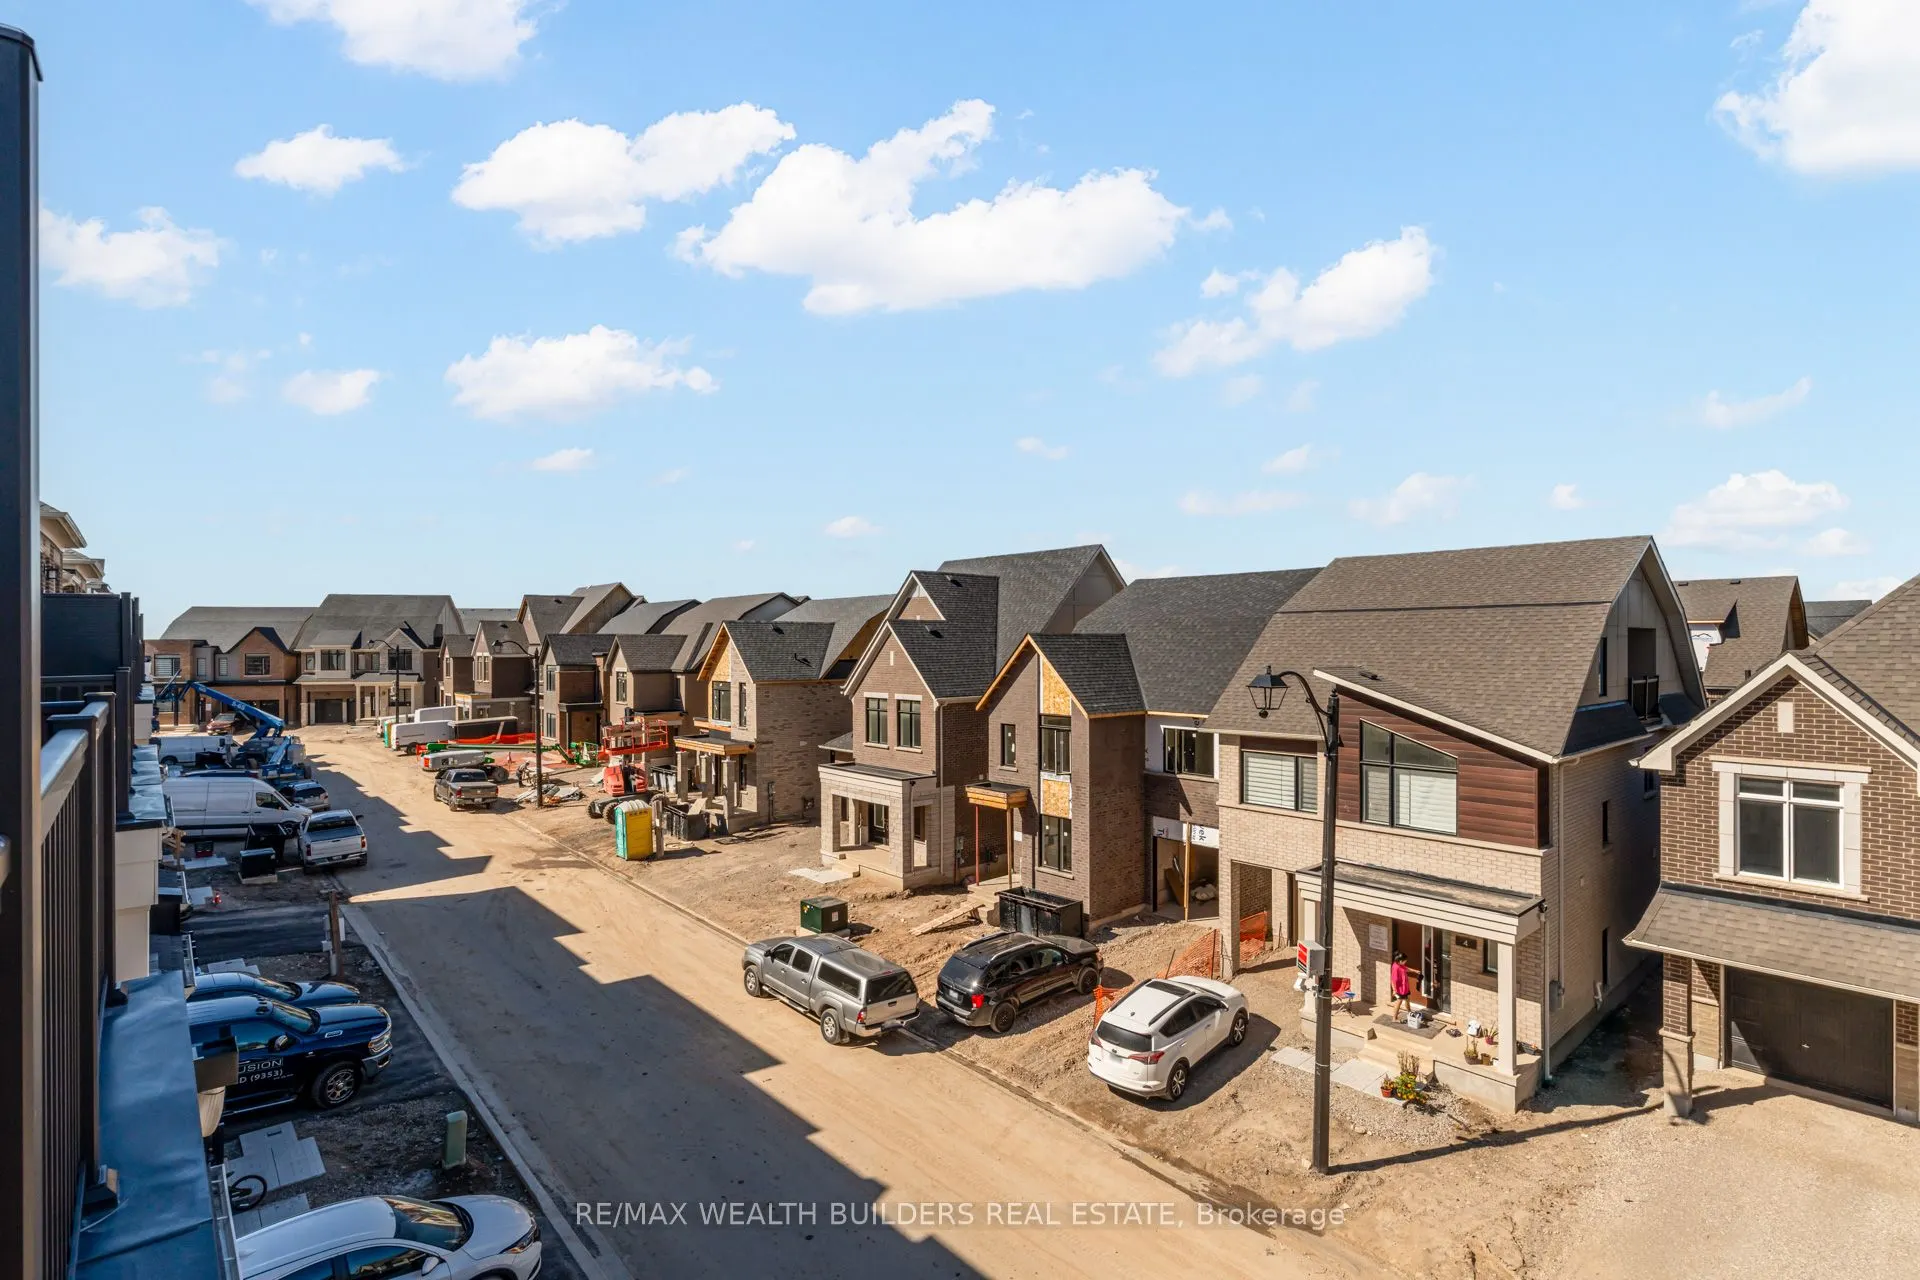
Welcome To This Spacious 4-Bedroom, 3-Bathroom East-Facing Corner Townhome In Brampton's Desirable Northwest Community! Enjoy Beautiful Morning Sunrises And A Bright, Welcoming Atmosphere, Along With Sleek Builder Upgrade Packages And A Finished Basement Offering Valuable Additional Living Space For... A Recreation Room, Home Office, Or Gym. With A Functional Layout, Generously Sized Bedrooms, And Parking For 2 Cars, This Home Is Ideal For Growing Families And Those Looking For Extra Room To Live, Work, And Entertain. Enjoy Everyday Convenience With Easy Access To Brampton Transit And Mount Pleasant GO Station, Making Commuting A Breeze. Minutes From Shopping Plazas, Grocery Stores, Restaurants, And Everyday Essentials Along Bovaird Drive And Mississauga Road, With Major Retail Destinations And Highways Within Easy Reach. Families Will Appreciate The Nearby Schools, Parks, And Community Amenities In This Growing, Family-Friendly Neighbourhood. A Fantastic Opportunity To Enjoy Modern Finishes, Added Living Space, And Everyday Convenience In One Great Location!
Full Property Details
Interior
Bedrooms
4
Total Bedrooms
4
Washrooms
3
Square Footage
1500-2000 sqft
Basement
Finished
Heating Source
Gas
Heating Fuel
Forced Air
Air Conditioning
Central Air
Family Room
No
Kitchens
1
Total Kitchens
1
Fireplace Features
No
Bedrooms
4
Total Bedrooms
4
Washrooms
3
Square Footage
1500-2000 sqft
Basement
Finished
Heating Source
Gas
Heating Fuel
Forced Air
Air Conditioning
Central Air
Family Room
No
Kitchens
1
Total Kitchens
1
Fireplace Features
No
Exterior
Depth
44.47
Front
28.56
Lot Size
29 x 44.47 ft
Pool
None
Waterfront
None
Parking Spaces
2
Total Parking Spaces
2.00
Parking Description
None
Garage Spaces
0
Depth
44.47
Front
28.56
Lot Size
29 x 44.47 ft
Pool
None
Waterfront
None
Parking Spaces
2
Total Parking Spaces
2.00
Parking Description
None
Garage Spaces
0
Building Description
Style
3-Storey
Home Type
Townhome
Subtype
Att/Row/Townhouse
Year Built
New
Property Orientation
South
Exterior Finish
Brick Front
Sewers
Sewer
Water Supply
Municipal
Possession Date
10/23/2026
Style
3-Storey
Home Type
Townhome
Subtype
Att/Row/Townhouse
Year Built
New
Property Orientation
South
Exterior Finish
Brick Front
Sewers
Sewer
Water Supply
Municipal
Possession Date
10/23/2026
Community
Community
Northwest Brampton
Community
Northwest Brampton
Taxes & Fees
Taxes
$5,514.88 /yr
Tax Year
2026
Occupancy
Vacant
Taxes
$5,514.88 /yr
Tax Year
2026
Occupancy
Vacant
Similar Properties(No results)
Mortgage Calculator
Calculate your estimated monthly mortgage payment
Price
$829,999
$
%
%
Total cost of mortgage
$0
Monthly payment
By clicking Save, we will calculate your estimated mortgage for all properties using the saved values (down payment percentage, interest rate, and amortization).
The accuracy and applicability of this calculator are not guaranteed.