Sign In or Create a Free Account to see full details of this property
Key Facts
Key facts for 5 Butlermere Drive
Property Type
House, 2-Storey
Parking
Attached 2 garage, 4 parking
MLS #
W13874290
Size
2500-3000 sqft
Basement
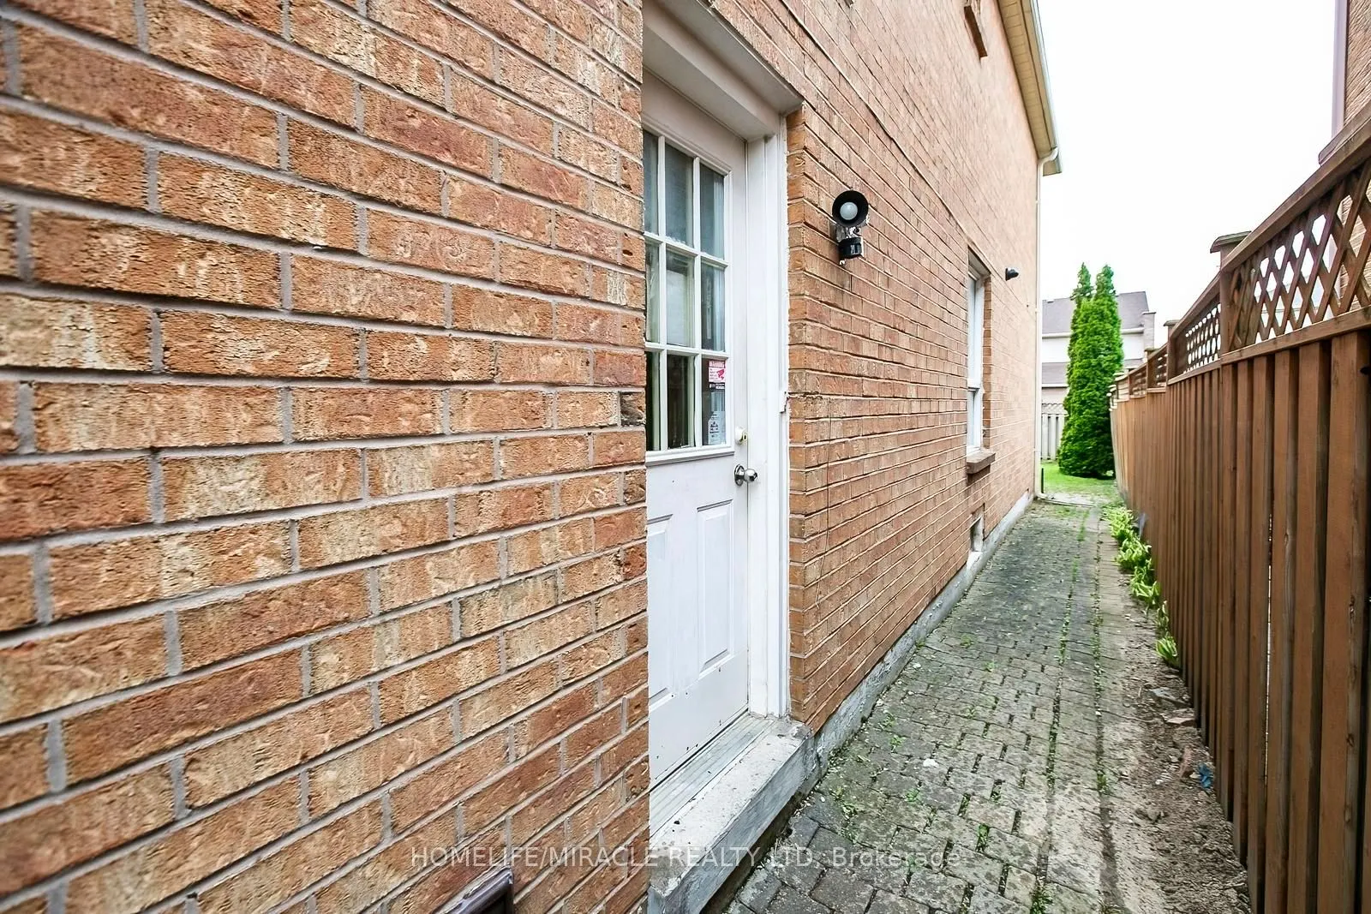
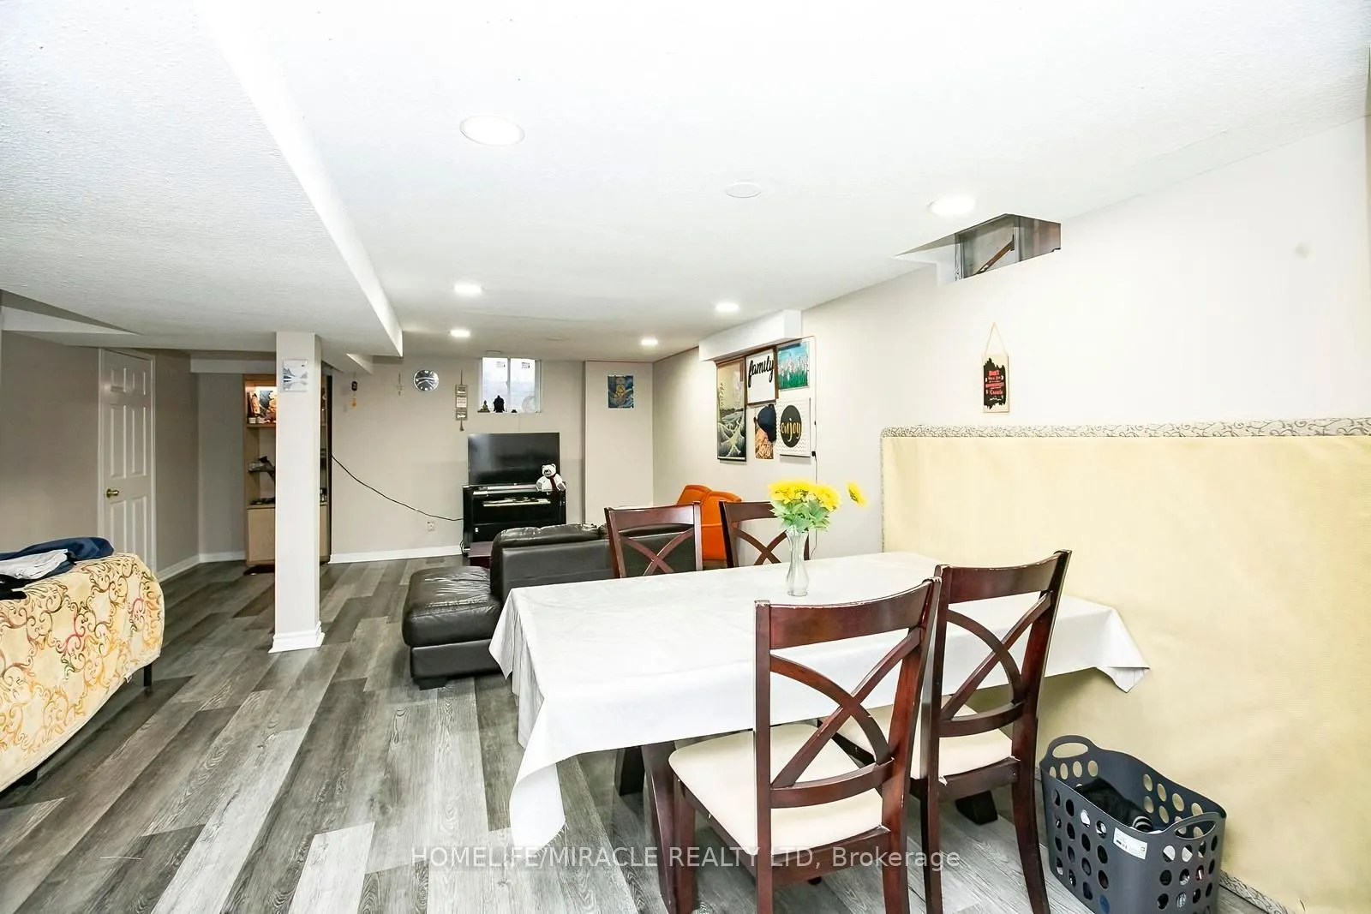
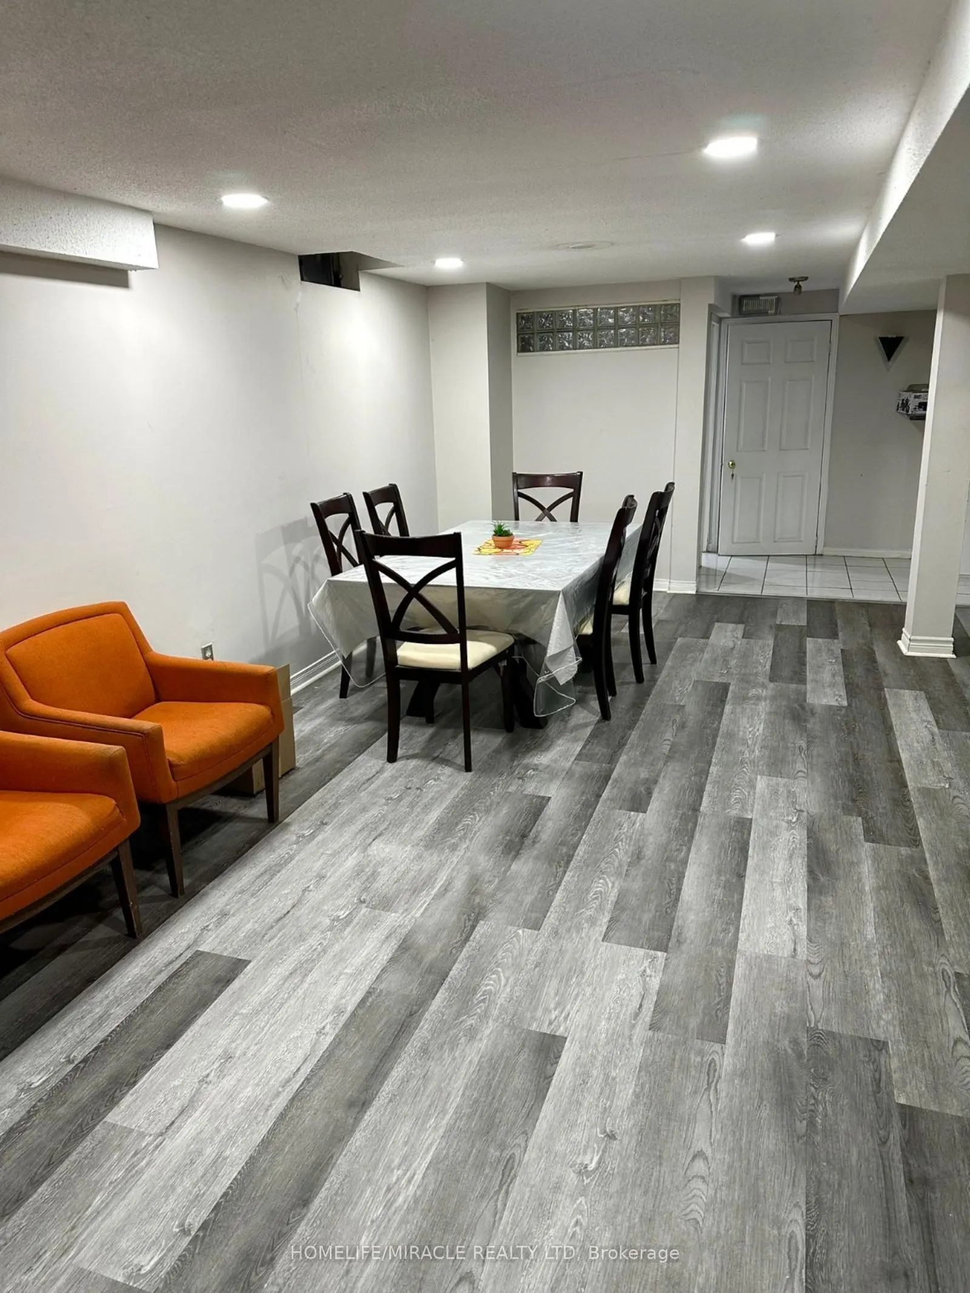
Separate Entrance,Finished
Listed on
2026-10-07
Lot size
41 x 115.63
Tax
$7,167.85 /yr
Days on Market
6
Approximate Age
-
Maintenance Fee
-
Description
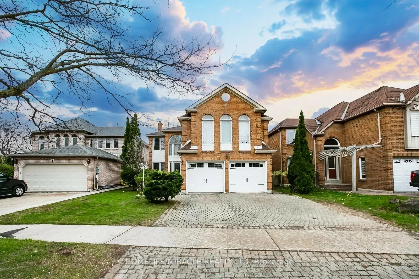
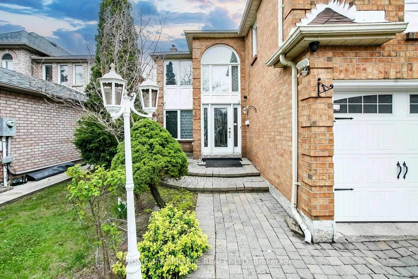
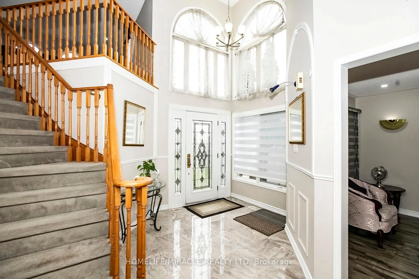
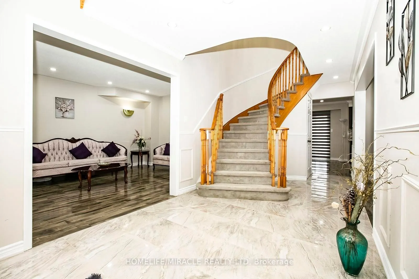
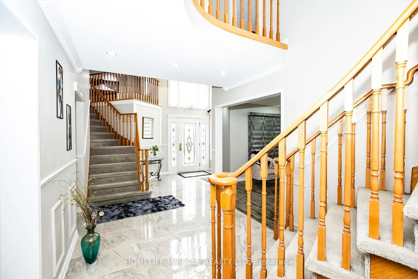
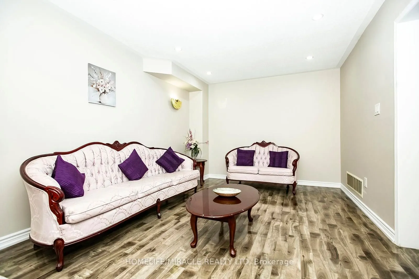
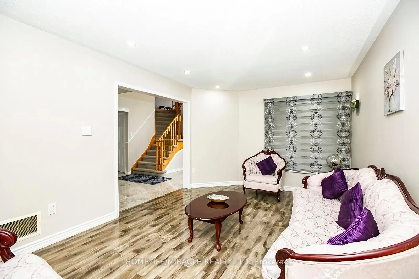
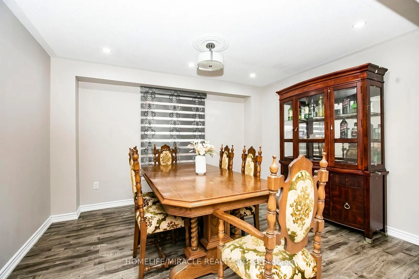
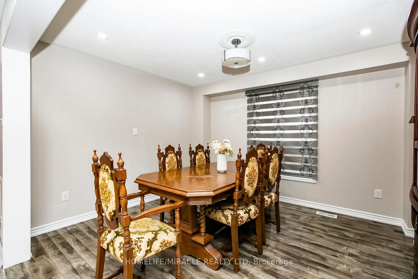
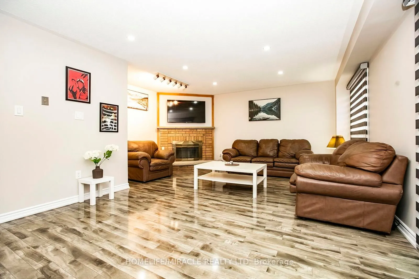
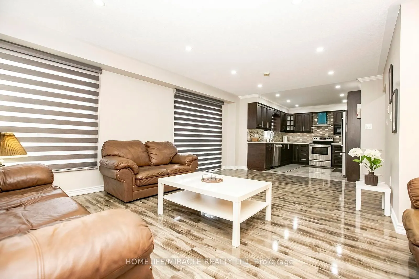
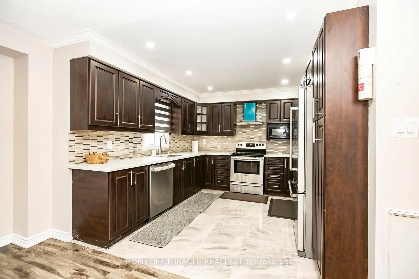
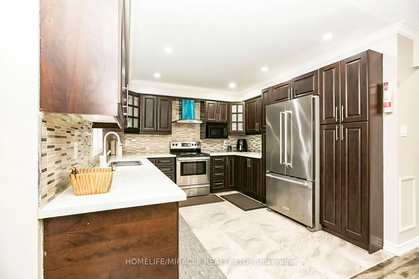
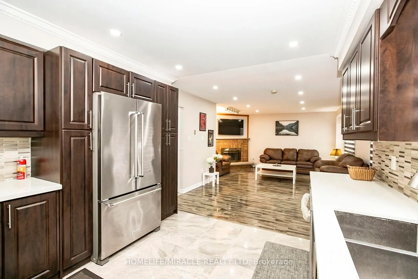
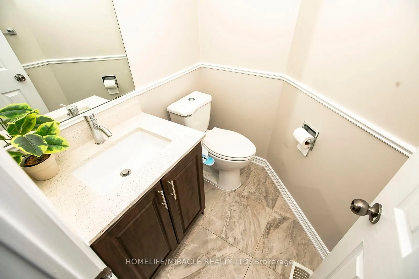
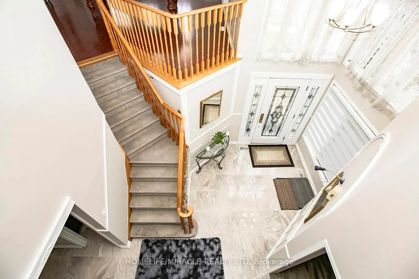
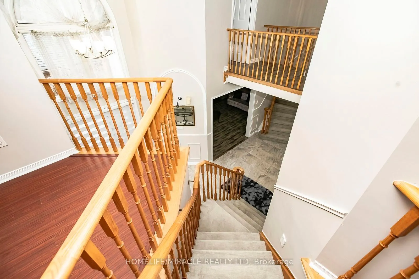
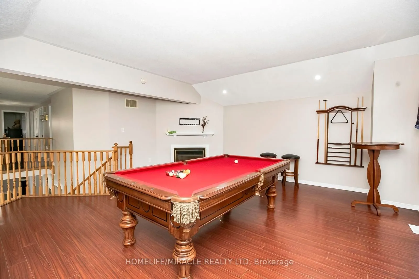
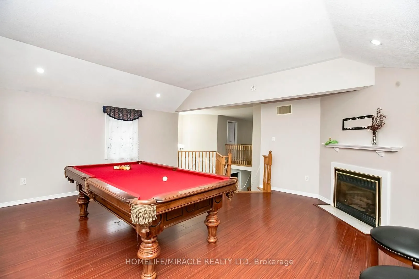
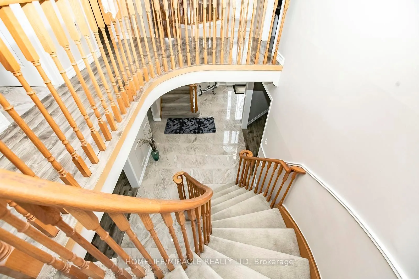
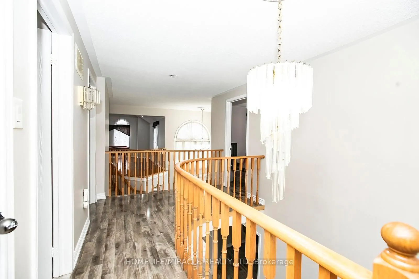
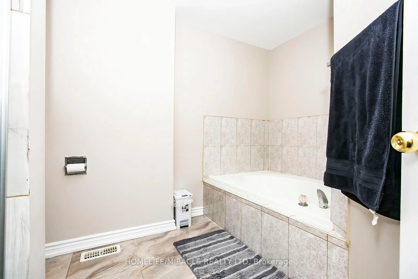
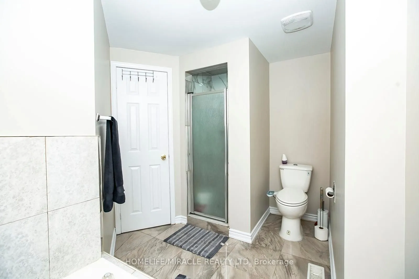
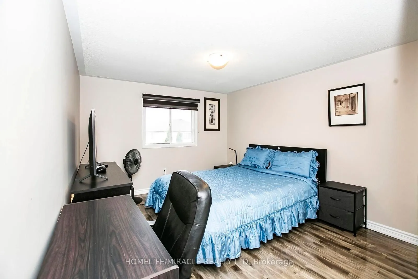
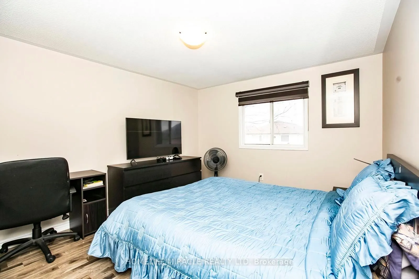
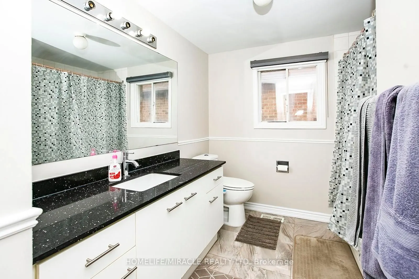
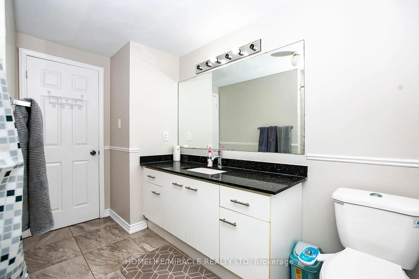
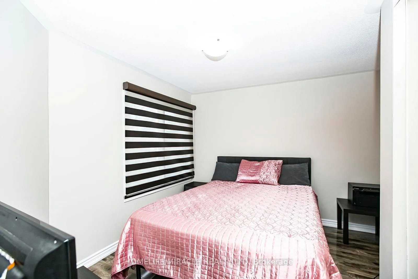
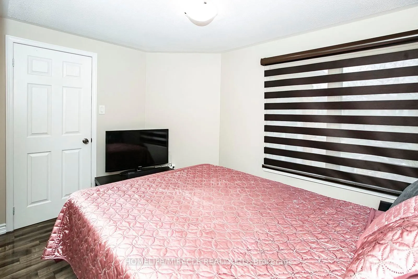
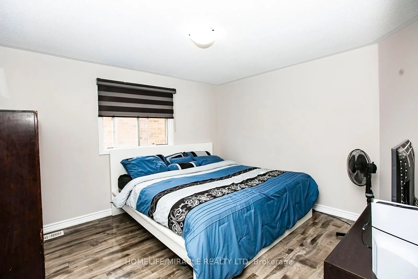
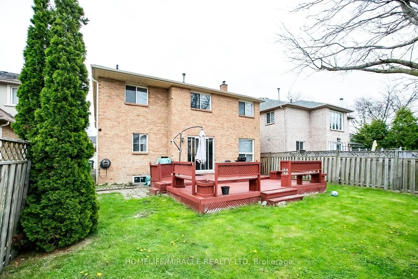
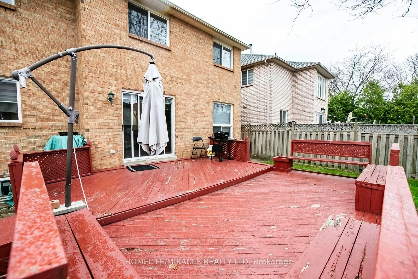
This exceptional, fully renovated residence ***showcase*** true pride of ownership and offers **2926 sq. ft.** of elegant living space in one of Brampton's most desirable neighbourhoods. Conveniently located close to top-rated schools, shopping, parks, and with easy access to Highways 401, 410 and 4...07. Featuring 4 spacious bdrs and 3 washroom, this home offers a functional and versatile layout, including two generously sized family rooms. The upper-level family room can be easily converted into a 5th bedroom, currently used as a recreation space having pool table. A grand open-concept foyer welcomes you with refined finishes, leading to a beautifully designed hallway with crown moulding & wainscoting. The home is enhanced by two elegant circular staircases with oak railings, adding a touch of sophistication. The upgraded kitchen is both stylish and functional, complete with S/S appliances, quartz crtop, a modern backsplash, and ample cabinetry. The bright and spacious family area features a walk-out to a two-level deck, overlooking a large, private backyard-perfect for entertaining and summer enjoyment. A dedicated gas line for BBQ adds convenience. Carpet-free home (carpet only on stairs), Pot lights throughout, Two fireplaces (as-is, never used by current owner) Freshly painted in neutral tones, Generous natural light with large windows. Well-designed layout. The property boasts outstanding curb appeal with professionally maintained landscaping, making a lasting first impression. A perfect blend of comfort, style, and location-this home is truly move-in ready and ideal for growing families
Full Property Details
Interior
Bedrooms
4
Bedrooms Plus
2
Total Bedrooms
6
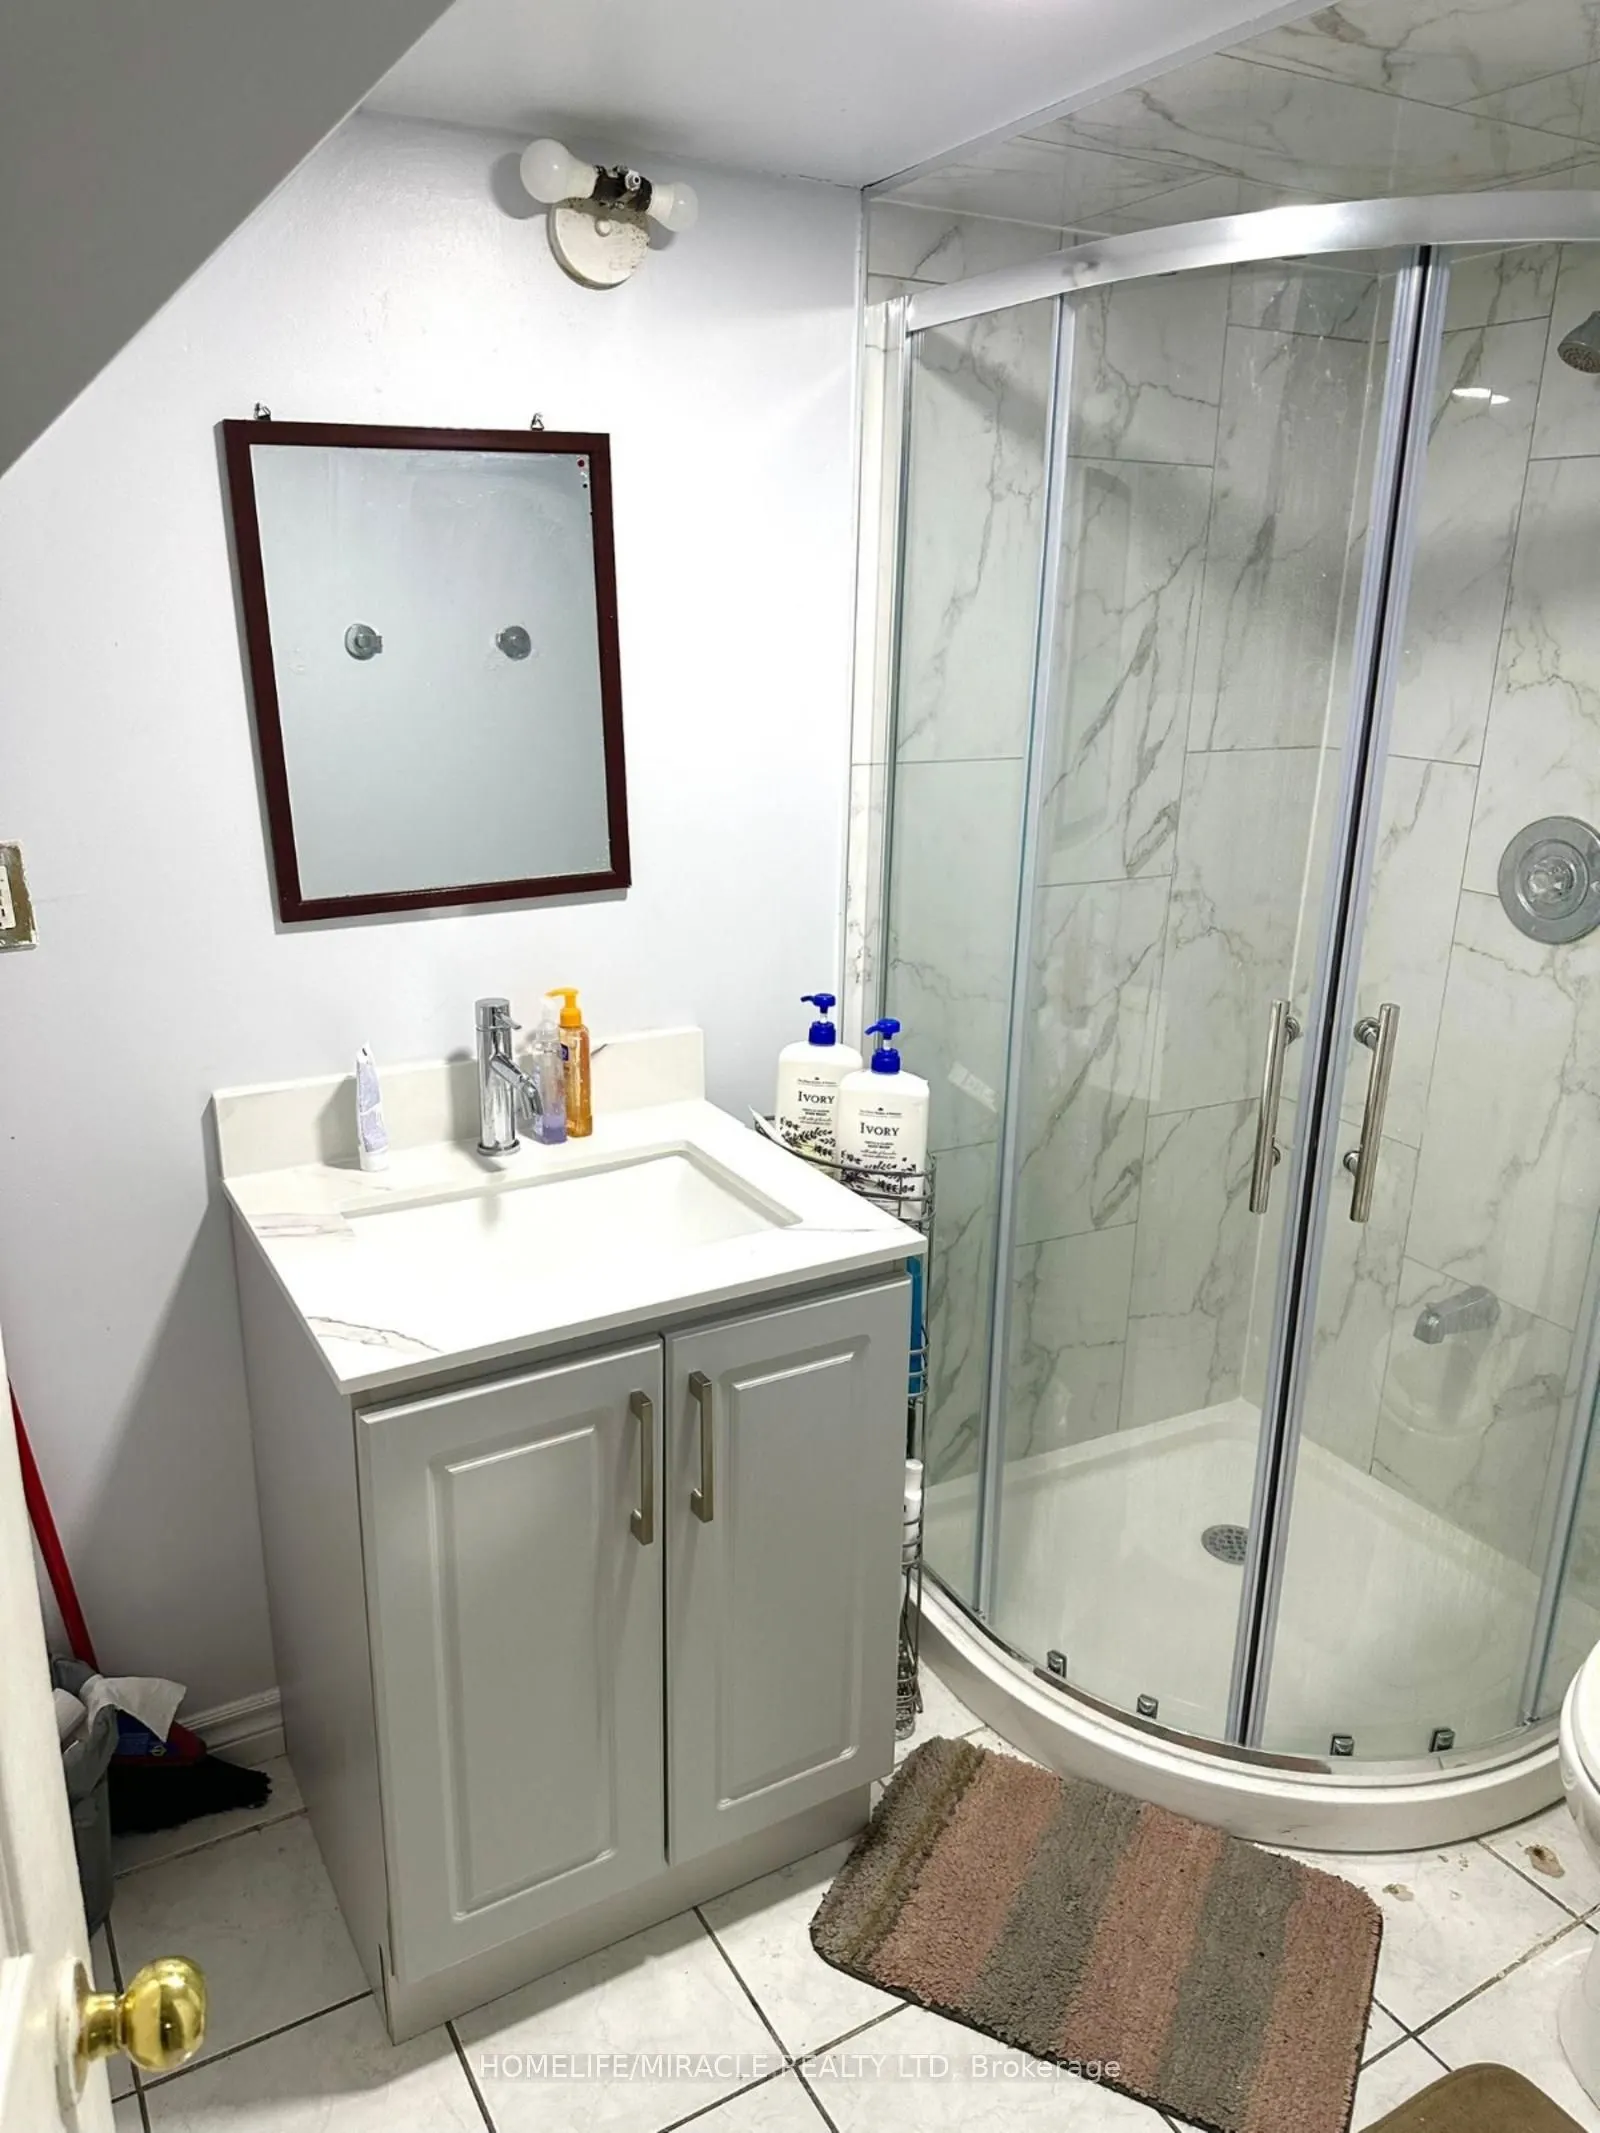
Washrooms
4
Square Footage
2500-3000 sqft
Basement
Separate Entrance,Finished
Heating Source
Gas
Heating Fuel
Forced Air
Air Conditioning
Central Air
Family Room
Yes
Kitchens
1
Kitchens Plus
1
Total Kitchens
2
Fireplace Features
Yes
Bedrooms
4
Bedrooms Plus
2
Total Bedrooms
6
Washrooms
4
Square Footage
2500-3000 sqft
Basement
Separate Entrance,Finished
Heating Source
Gas
Heating Fuel
Forced Air
Air Conditioning
Central Air
Family Room
Yes
Kitchens
1
Kitchens Plus
1
Total Kitchens
2
Fireplace Features
Yes
Exterior
Depth
115.63
Front
41.36
Driveway
Available
Lot Size
41 x 115.63 ft
Pool
None
Parking Spaces
4
Total Parking Spaces
6.00
Parking Description
Attached
Garage Spaces
2
Depth
115.63
Front
41.36
Driveway
Available
Lot Size
41 x 115.63 ft
Pool
None
Parking Spaces
4
Total Parking Spaces
6.00
Parking Description
Attached
Garage Spaces
2
Building Description
Style
2-Storey
Home Type
House
Subtype
Detached
Property Orientation
North
Exterior Finish
Brick
Sewers
Sewer
Water Supply
Municipal
Possession Date
10/31/2026
Style
2-Storey
Home Type
House
Subtype
Detached
Property Orientation
North
Exterior Finish
Brick
Sewers
Sewer
Water Supply
Municipal
Possession Date
10/31/2026
Community
Community
Fletcher's West
Community
Fletcher's West
Taxes & Fees
Taxes
$7,167.85 /yr
Tax Year
2025
Occupancy
Vacant
Taxes
$7,167.85 /yr
Tax Year
2025
Occupancy
Vacant
Room Types
Bedroom
Laminate, Closet, Window
Dimensions - feet
0 sqft
Bedroom 2
Laminate, Closet, Window
Dimensions 10.99 x 10.17 feet
111.77 sqft
Bedroom 3
Laminate, Closet, Window
Dimensions 11.19 x 11.98 feet
134.06 sqft
Bedroom 4
Laminate, Closet, Window
Dimensions 10.79 x 12.8 feet
138.11 sqft
Dining Room
Laminate, Window, Pot Lights
Dimensions 10.99 x 12.99 feet
142.76 sqft
Family Room
Laminate, Gas Fireplace, Window
Dimensions 17.98 x 19.59 feet
352.23 sqft
Family Room
Laminate, Fireplace, Pot Lights
Dimensions 19.98 x 16.99 feet
339.46 sqft
Kitchen
Ceramic Floor, Quartz Counter, Backsplash
Dimensions 11.48 x 10.99 feet
126.17 sqft
Living Room
Laminate, Pot Lights, Window
Dimensions - feet
0 sqft
Living Room
Laminate, Casement Windows, Pot Lights
Dimensions 10.99 x 16.08 feet
176.72 sqft
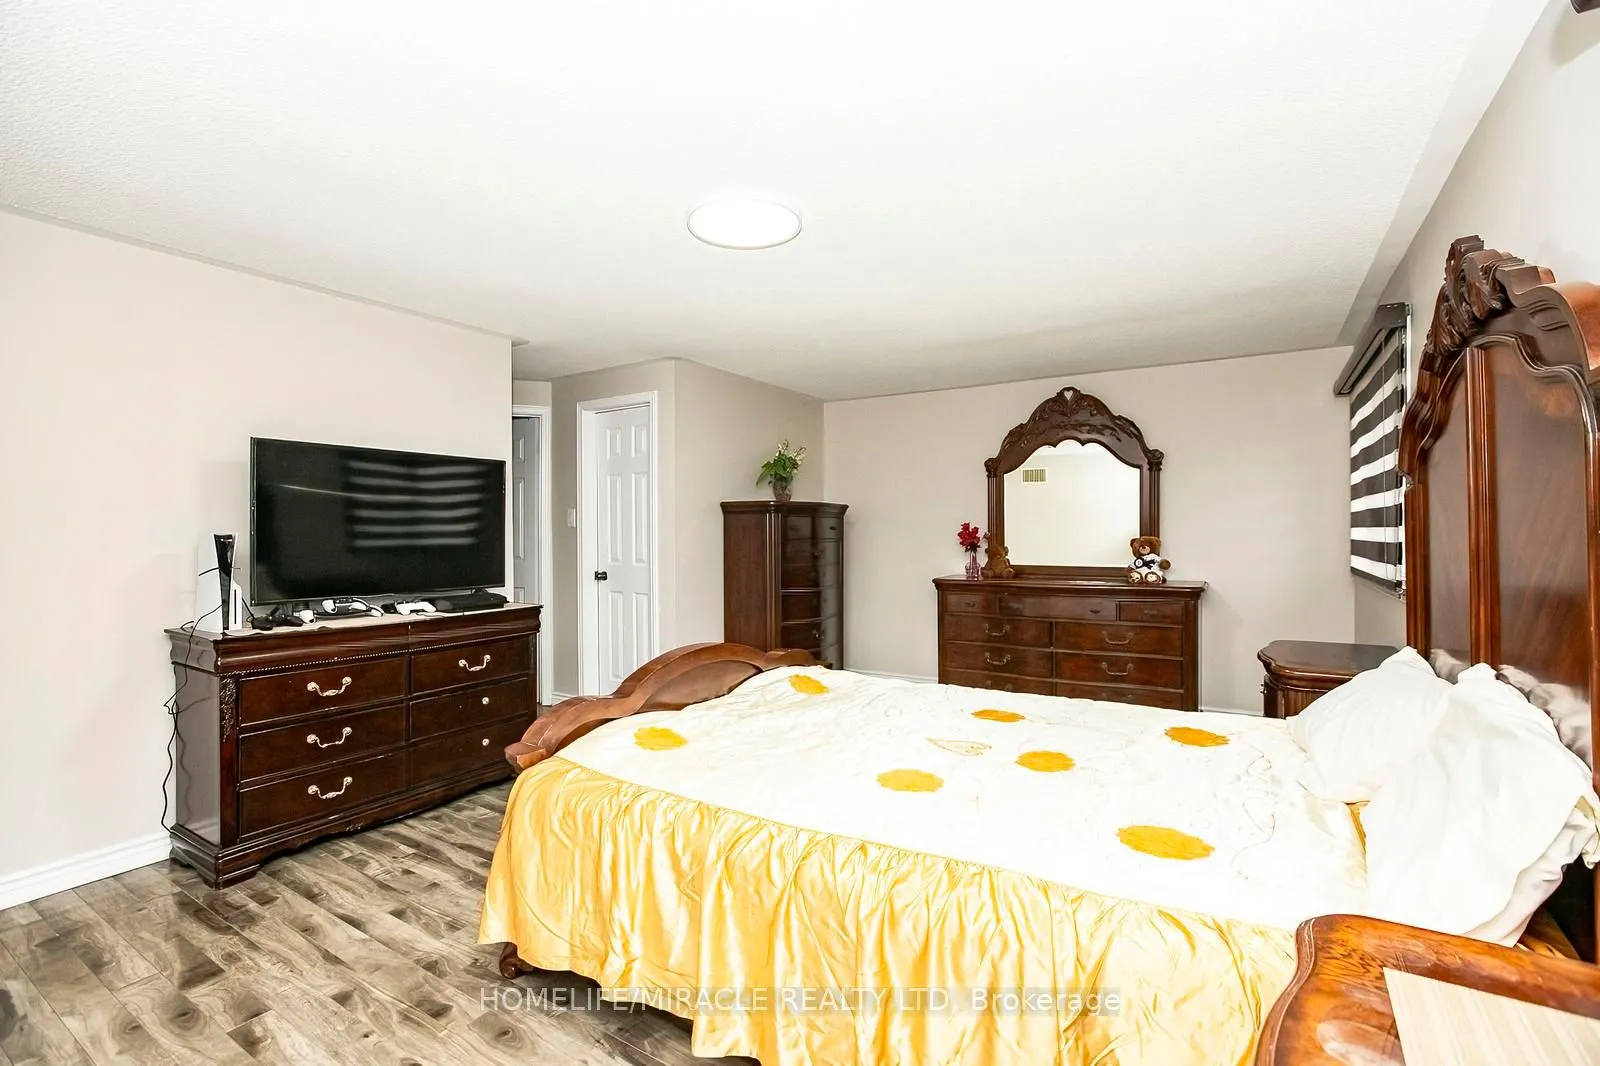
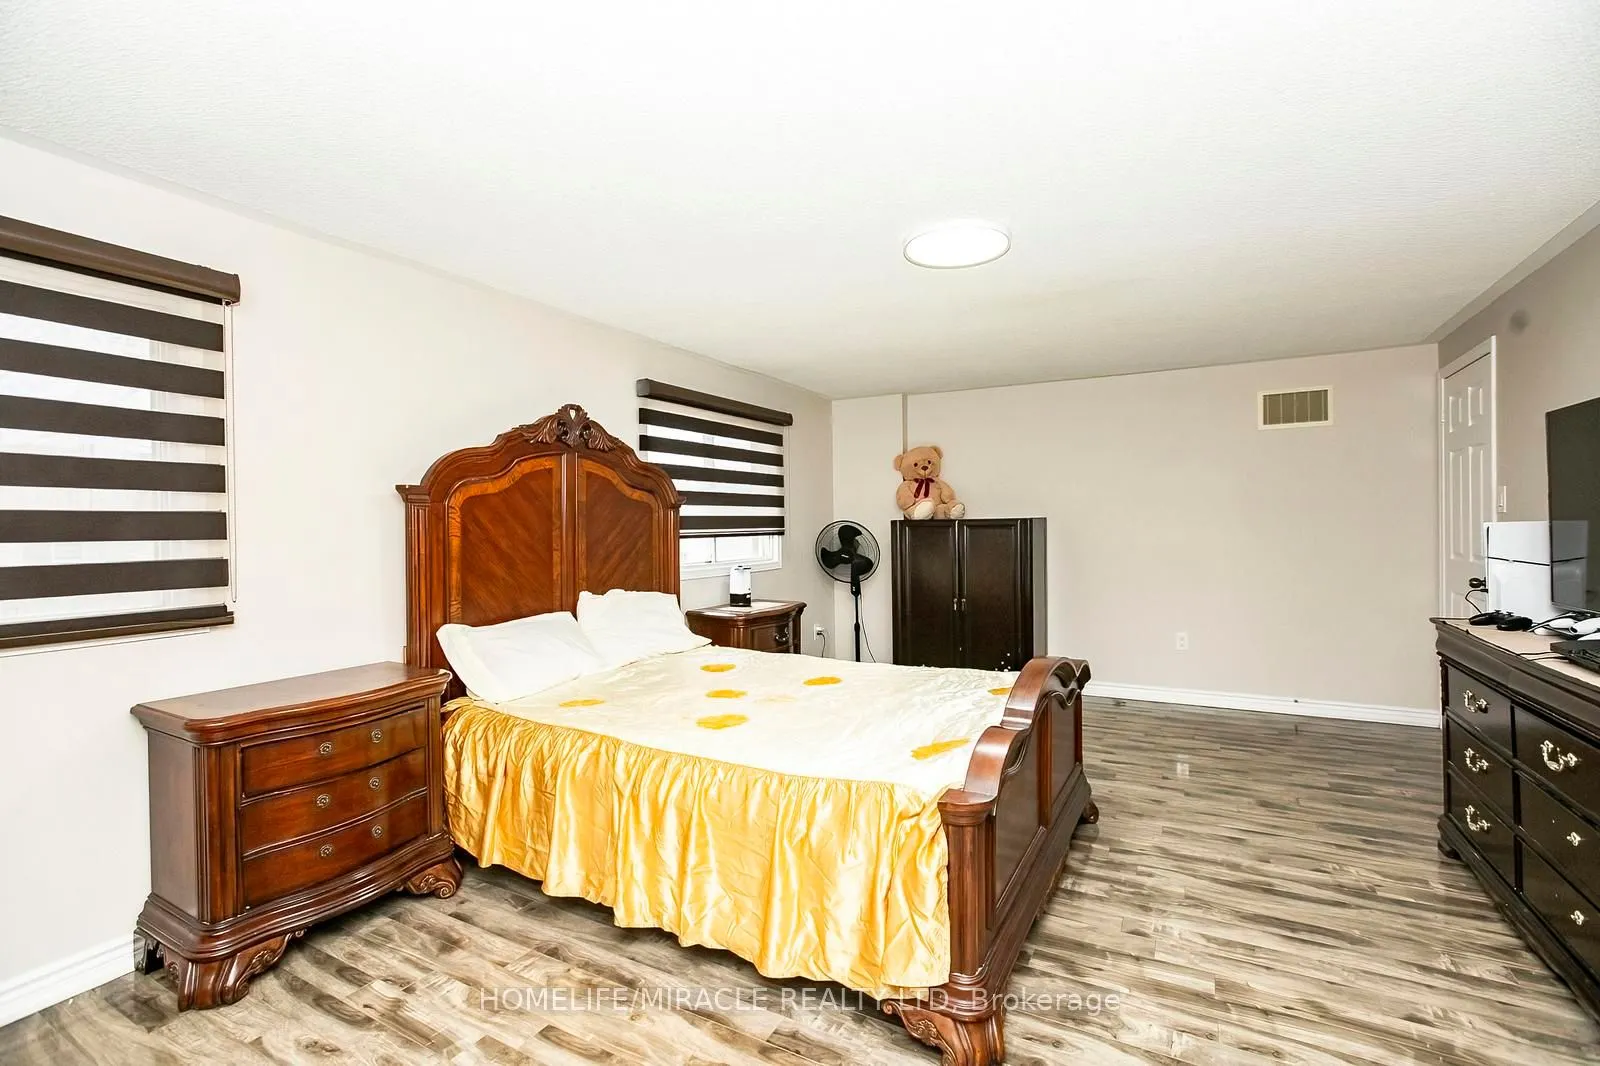
Primary Bedroom
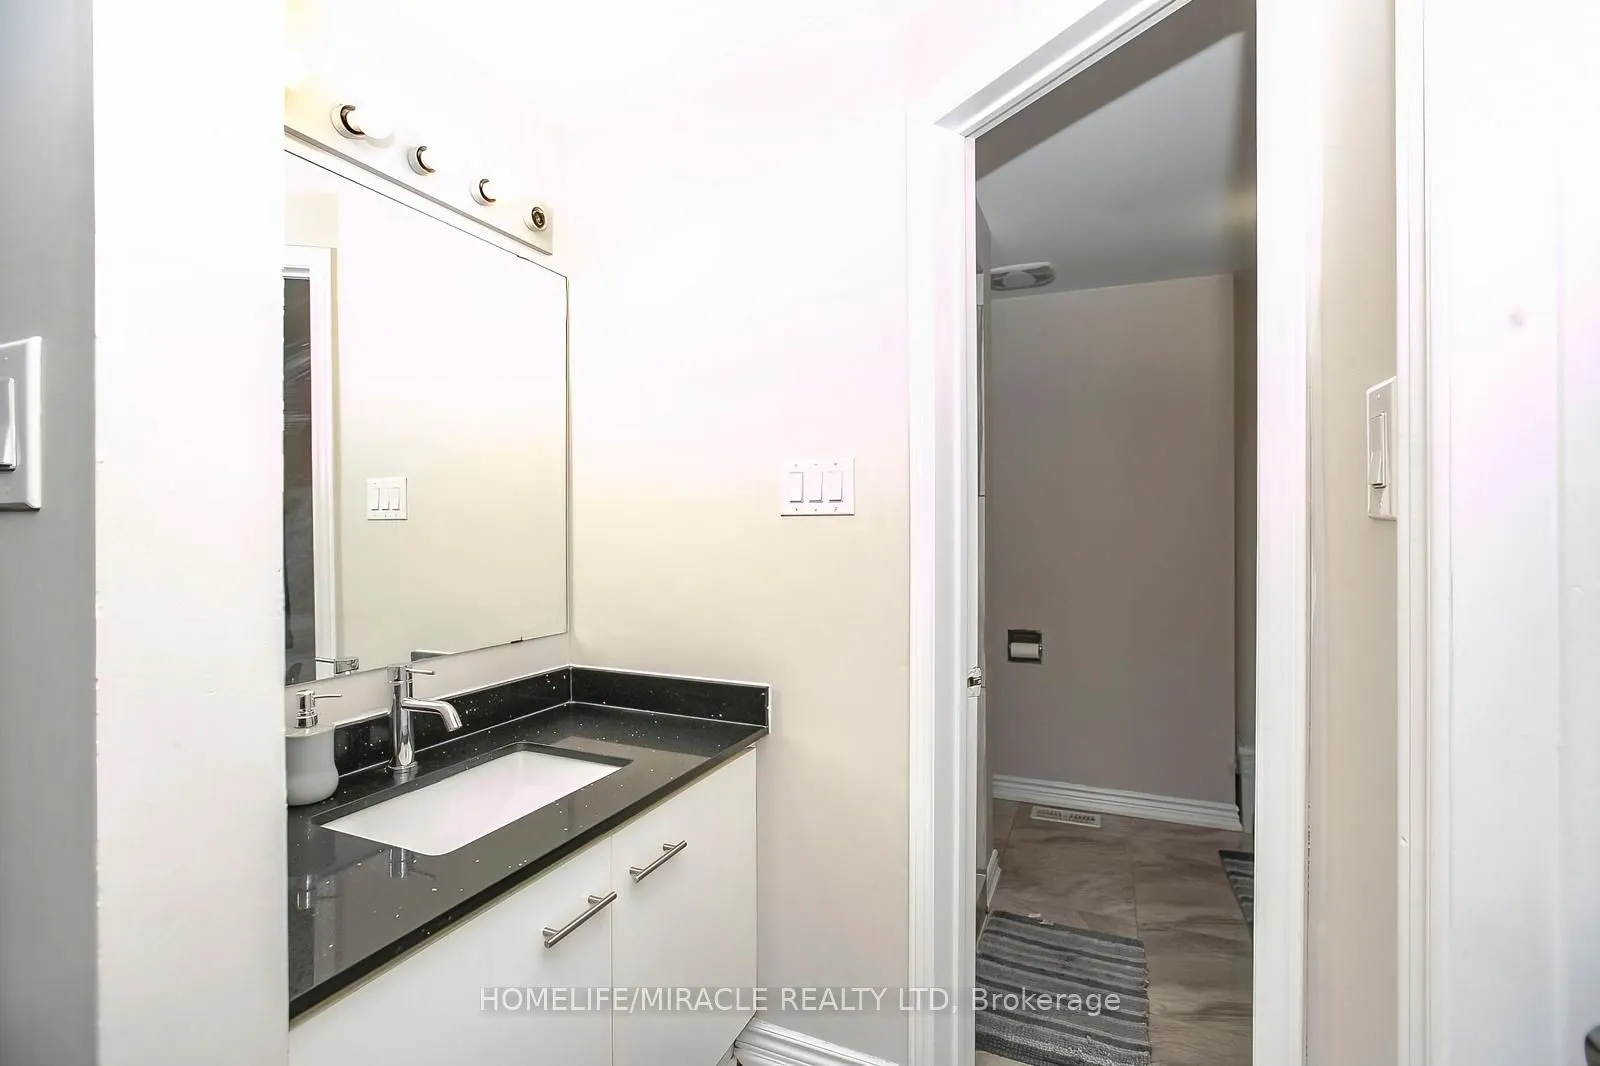
Laminate, Closet, 5 Pc Ensuite
Dimensions 20.47 x 12.99 feet
265.91 sqft
Similar Properties(No results)
Mortgage Calculator
Calculate your estimated monthly mortgage payment
Price
$1,099,900
$
%
%
Total cost of mortgage
$0
Monthly payment
By clicking Save, we will calculate your estimated mortgage for all properties using the saved values (down payment percentage, interest rate, and amortization).
The accuracy and applicability of this calculator are not guaranteed.